We tailor every marketing campaign to a customer’s requirements and we have access to quality marketing tools such as professional photography, video walk-throughs, drone video footage, distinctive floorplans which brings a property to life, right off of the screen.
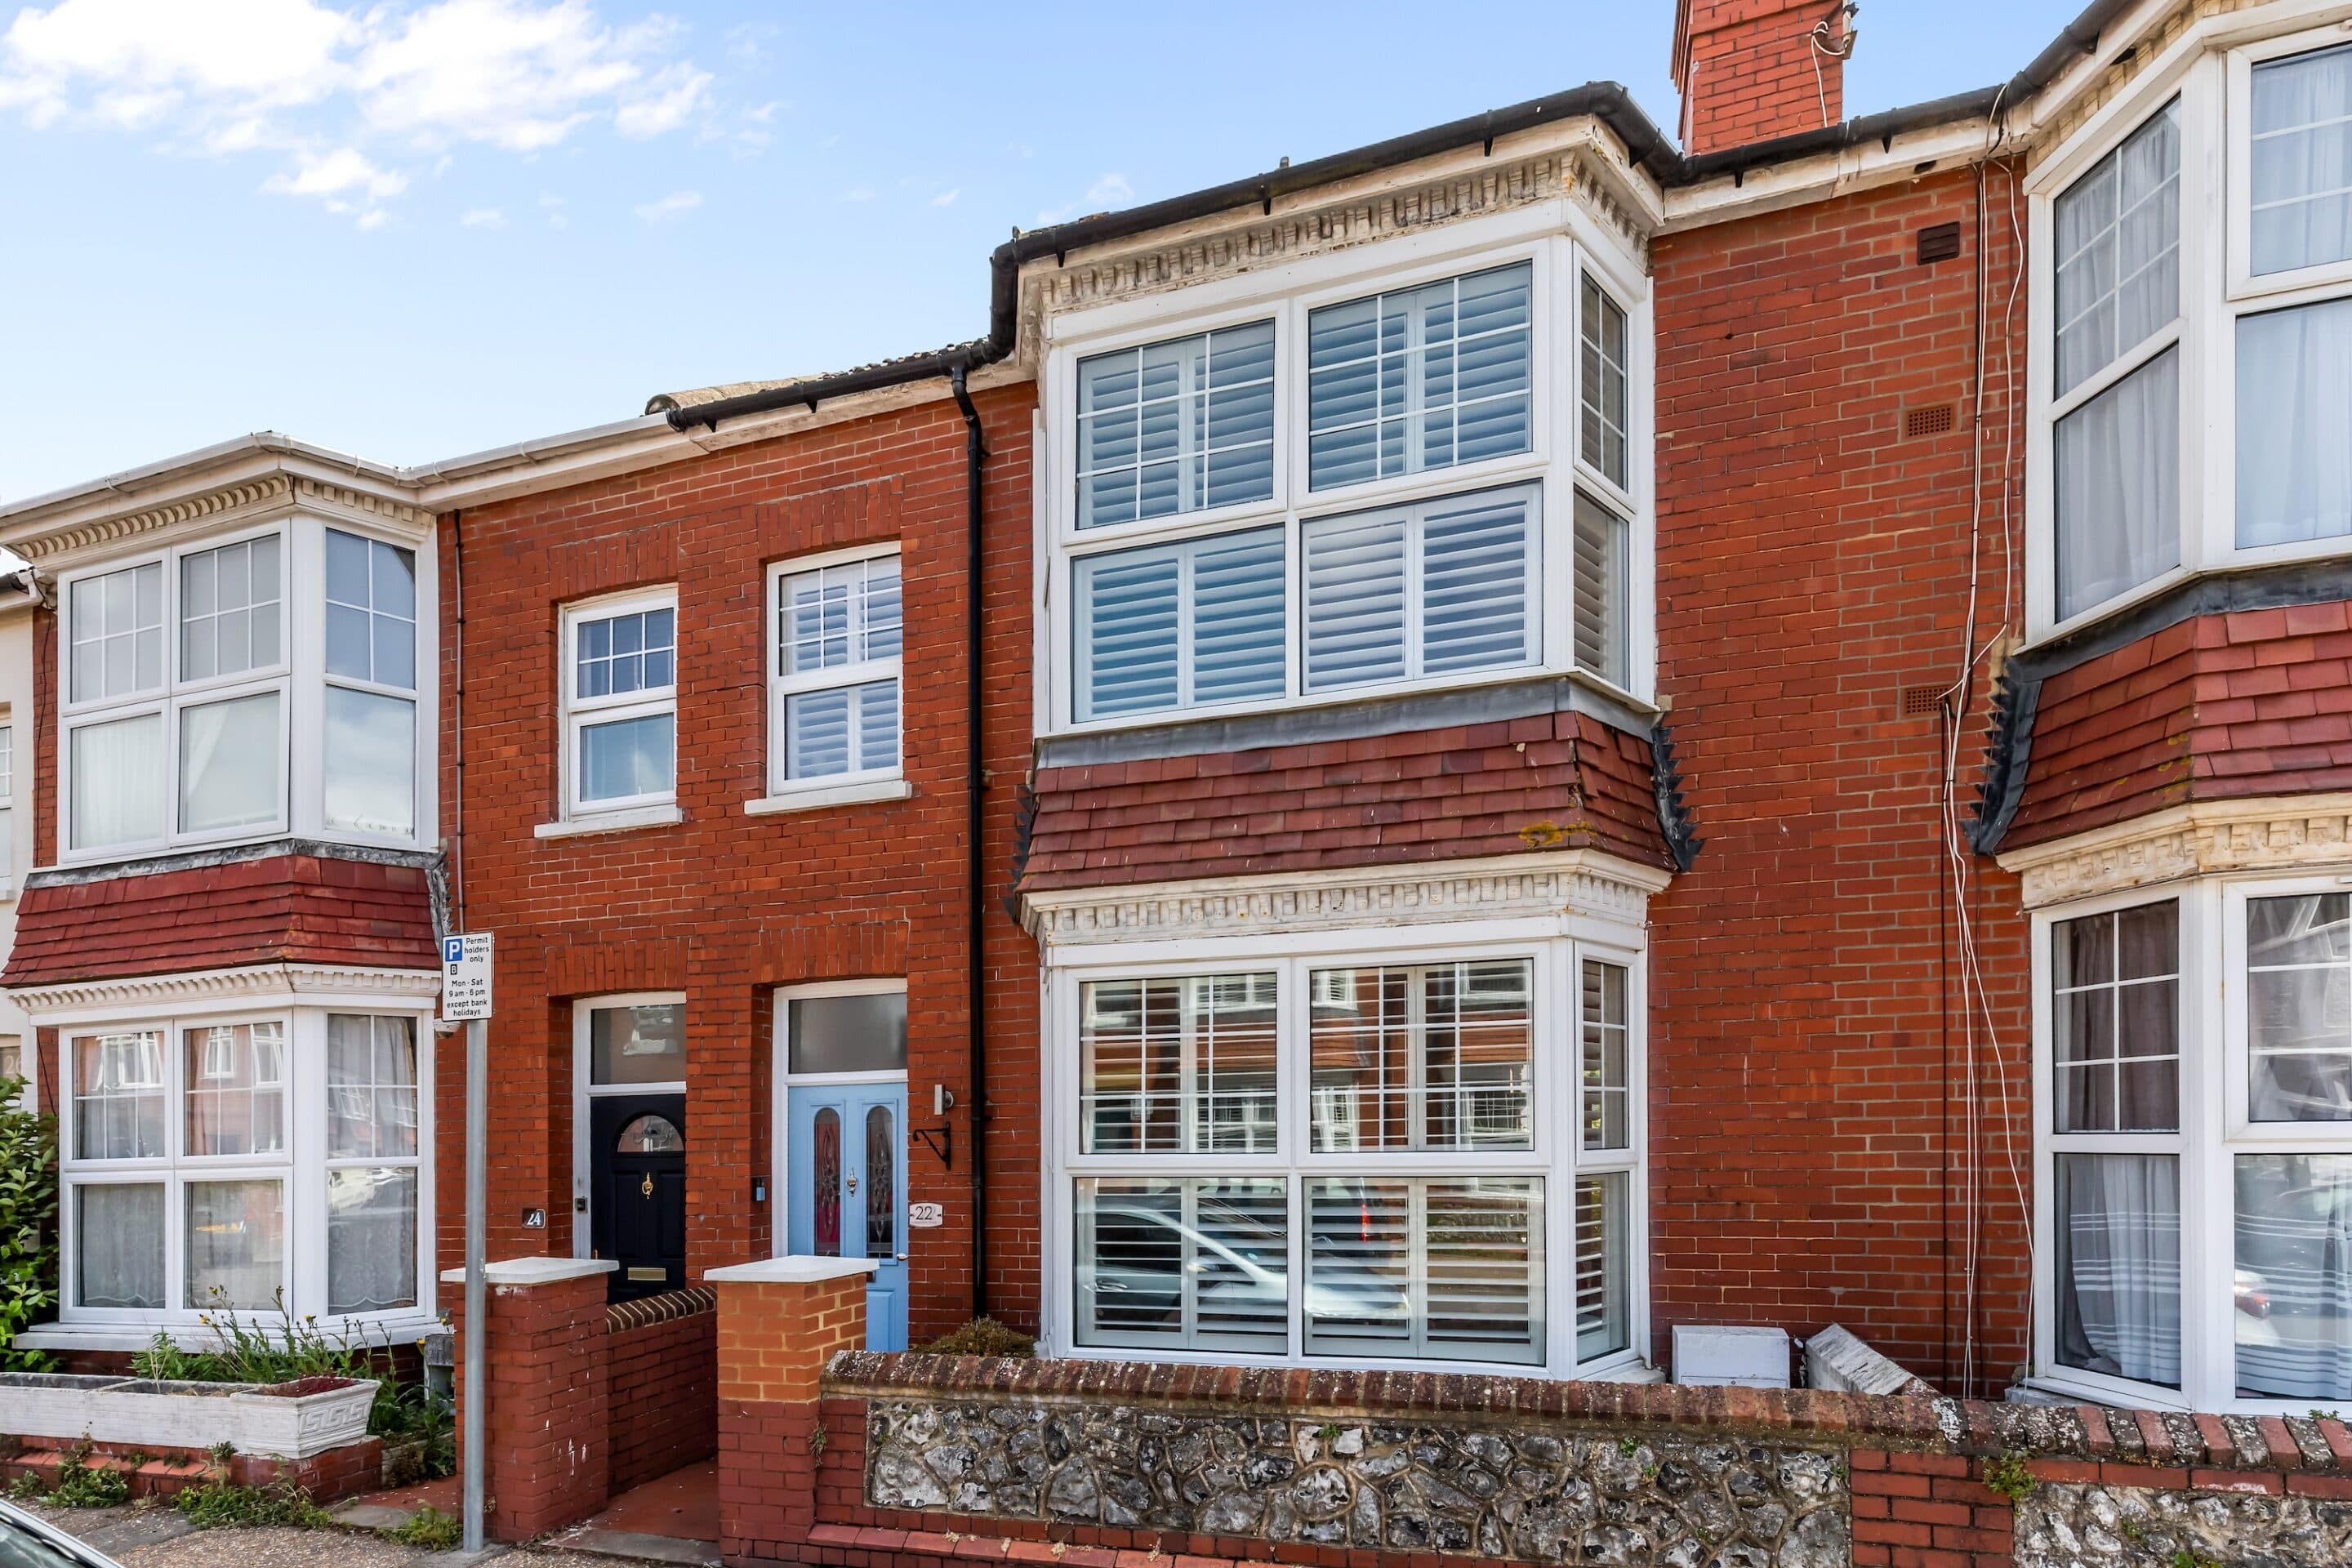
Perfectly placed to offer the convenience of being within a stroll from independent coffee shops and merely a few steps from the beach, this mid- terraced house sits tucked away in a prized Heene location.
Thoughtfully designed to cater for modern family living, the easy flow of its three storey layout achieves the fine balance of retaining a wealth of original grace and elegance whilst being sensitively extended. Step in from a classic red brick facade and you'll find high ceilings, focal point fireplaces and bay windows all sitting in perfect harmony with contemporary detailing.
With the warm timber tones of wood floors beneath your feet, picture rails and cornicing wrapping around overhead, a duo of reception rooms create a wealth of versatile space for a growing family. Beautifully filled with sunlight from wide bay windows with crisp white shutters, the gorgeous main living room is both refined and homely. Subtle fleur de lys patterns complement the heritage feel and a deep blue chimney breast lends a fabulous pop of colour and backdrop to a quintessential fireplace with a wood burner.
With accent warm neutral tones and French doors to a small patio that adds a great hidden hideaway, the adjacent sitting/family room has the scope to cater to your own needs and lifestyle as a home office, playroom, gym or TV room. The presentation and dimensions are equally impressive and the stunning warm red tiled inserts of a working period fireplace offer a timeless period style to the room.
However, when it comes to living and entertaining, the exceptional extension and design of a spacious kitchen/dining room make this house an enviable 21st century home. Double aspect, stylish yet ultimately functional, it echoes the pops of colour from the reception rooms with a sleek bank of full height gloss red cabinetry that stretches out drawing your eye to views of the garden outside. Integrated appliances such as an eye-level oven and microwave, warming tray, dishwasher and washing machine to make life as easy as possible and the layout provides a fantastic level of storage and workspace. Shelving within the chimney breast is currently a great coffee station, a large central island gives delineation to the vaulted family sized dining area with its high skylights, and bi-fold doors open at the rear to allow the walled garden to play an integral part of this coastal home. A ground floor cloakroom is ideal for guests.
Upstairs the sense of space continues through each of the four bedrooms. On the first floor a split level landing unfolds onto three double bedrooms with original wood floors and a lovely light and restful feel. With the grandeur of bay and secondary windows dressed with further shutters and a black chandelier hung from a feature ceiling rose, the largest is utterly outstanding and has bespoke fitted wardrobes. Another has the picture perfect qualities of a period fireplace with colourful tiled inserts and the third looks out over the greenery of the garden below. Together they share a modern family bathroom where a corner bath has Jacuzzi jets and an overhead waterfall shower.
Sitting exclusively on the top floor the principal bedroom offers a more pared-back aesthetic with its plush grey carpeting and clean lines. Admirably proportioned and arranged it is the perfect retreat from the hubbub of any given day. Eaves cupboards supply plenty of hidden storage, the floor space gives the option for a desk/study area and the impressive en suite shower room adds a deluxe finishing touch.
Outside
The patio doors of the kitchen/dining room give every opportunity for daily life to filter out into the sunshine, effortlessly letting the walled garden become an extension of the house. Paved and enclosed, whilst easy to maintain it is also a pretty oasis in which to relax, spend time together or enjoy al fresco drinks and meals with friends. Raised brick framed flowerbeds encompass the space filled with the leafy foliage of mature flowering shrubs and vines as well as the dappled shade of a feature tree.
In Your Local Area
Sitting back from Marine Parade in a prized Heene location, Brunswick Road is perfectly placed for the shops, cafes and restaurants of Rowlands Road and circa only 100metres from the beach and promenade. Worthing mainline station is approximately less than a mile from your door with regular commuter routes into London and Brighton, and the town centre has a thriving community feel with a wide range of high street and independent cafes, shops, bars and restaurants as well as such as Morrisons, Waitrose and Marks & Spencer. Local schools include The Nursery School Company, Abracadabra Day Nursery and both Heene C of E and St Mary's Catholic primary schools.
Disclaimer
Please note we have not tested any apparatus, fixtures, fittings, or services. Interested parties must undertake their own Investigations into the working order of these items. All measurements are approximate and photographs provided for guidance only. The mention of any appliances, apparatus, fixtures, fittings, or services within these particulars does not necessarily mean they are included within the sale.