We tailor every marketing campaign to a customer’s requirements and we have access to quality marketing tools such as professional photography, video walk-throughs, drone video footage, distinctive floorplans which brings a property to life, right off of the screen.
Step Inside
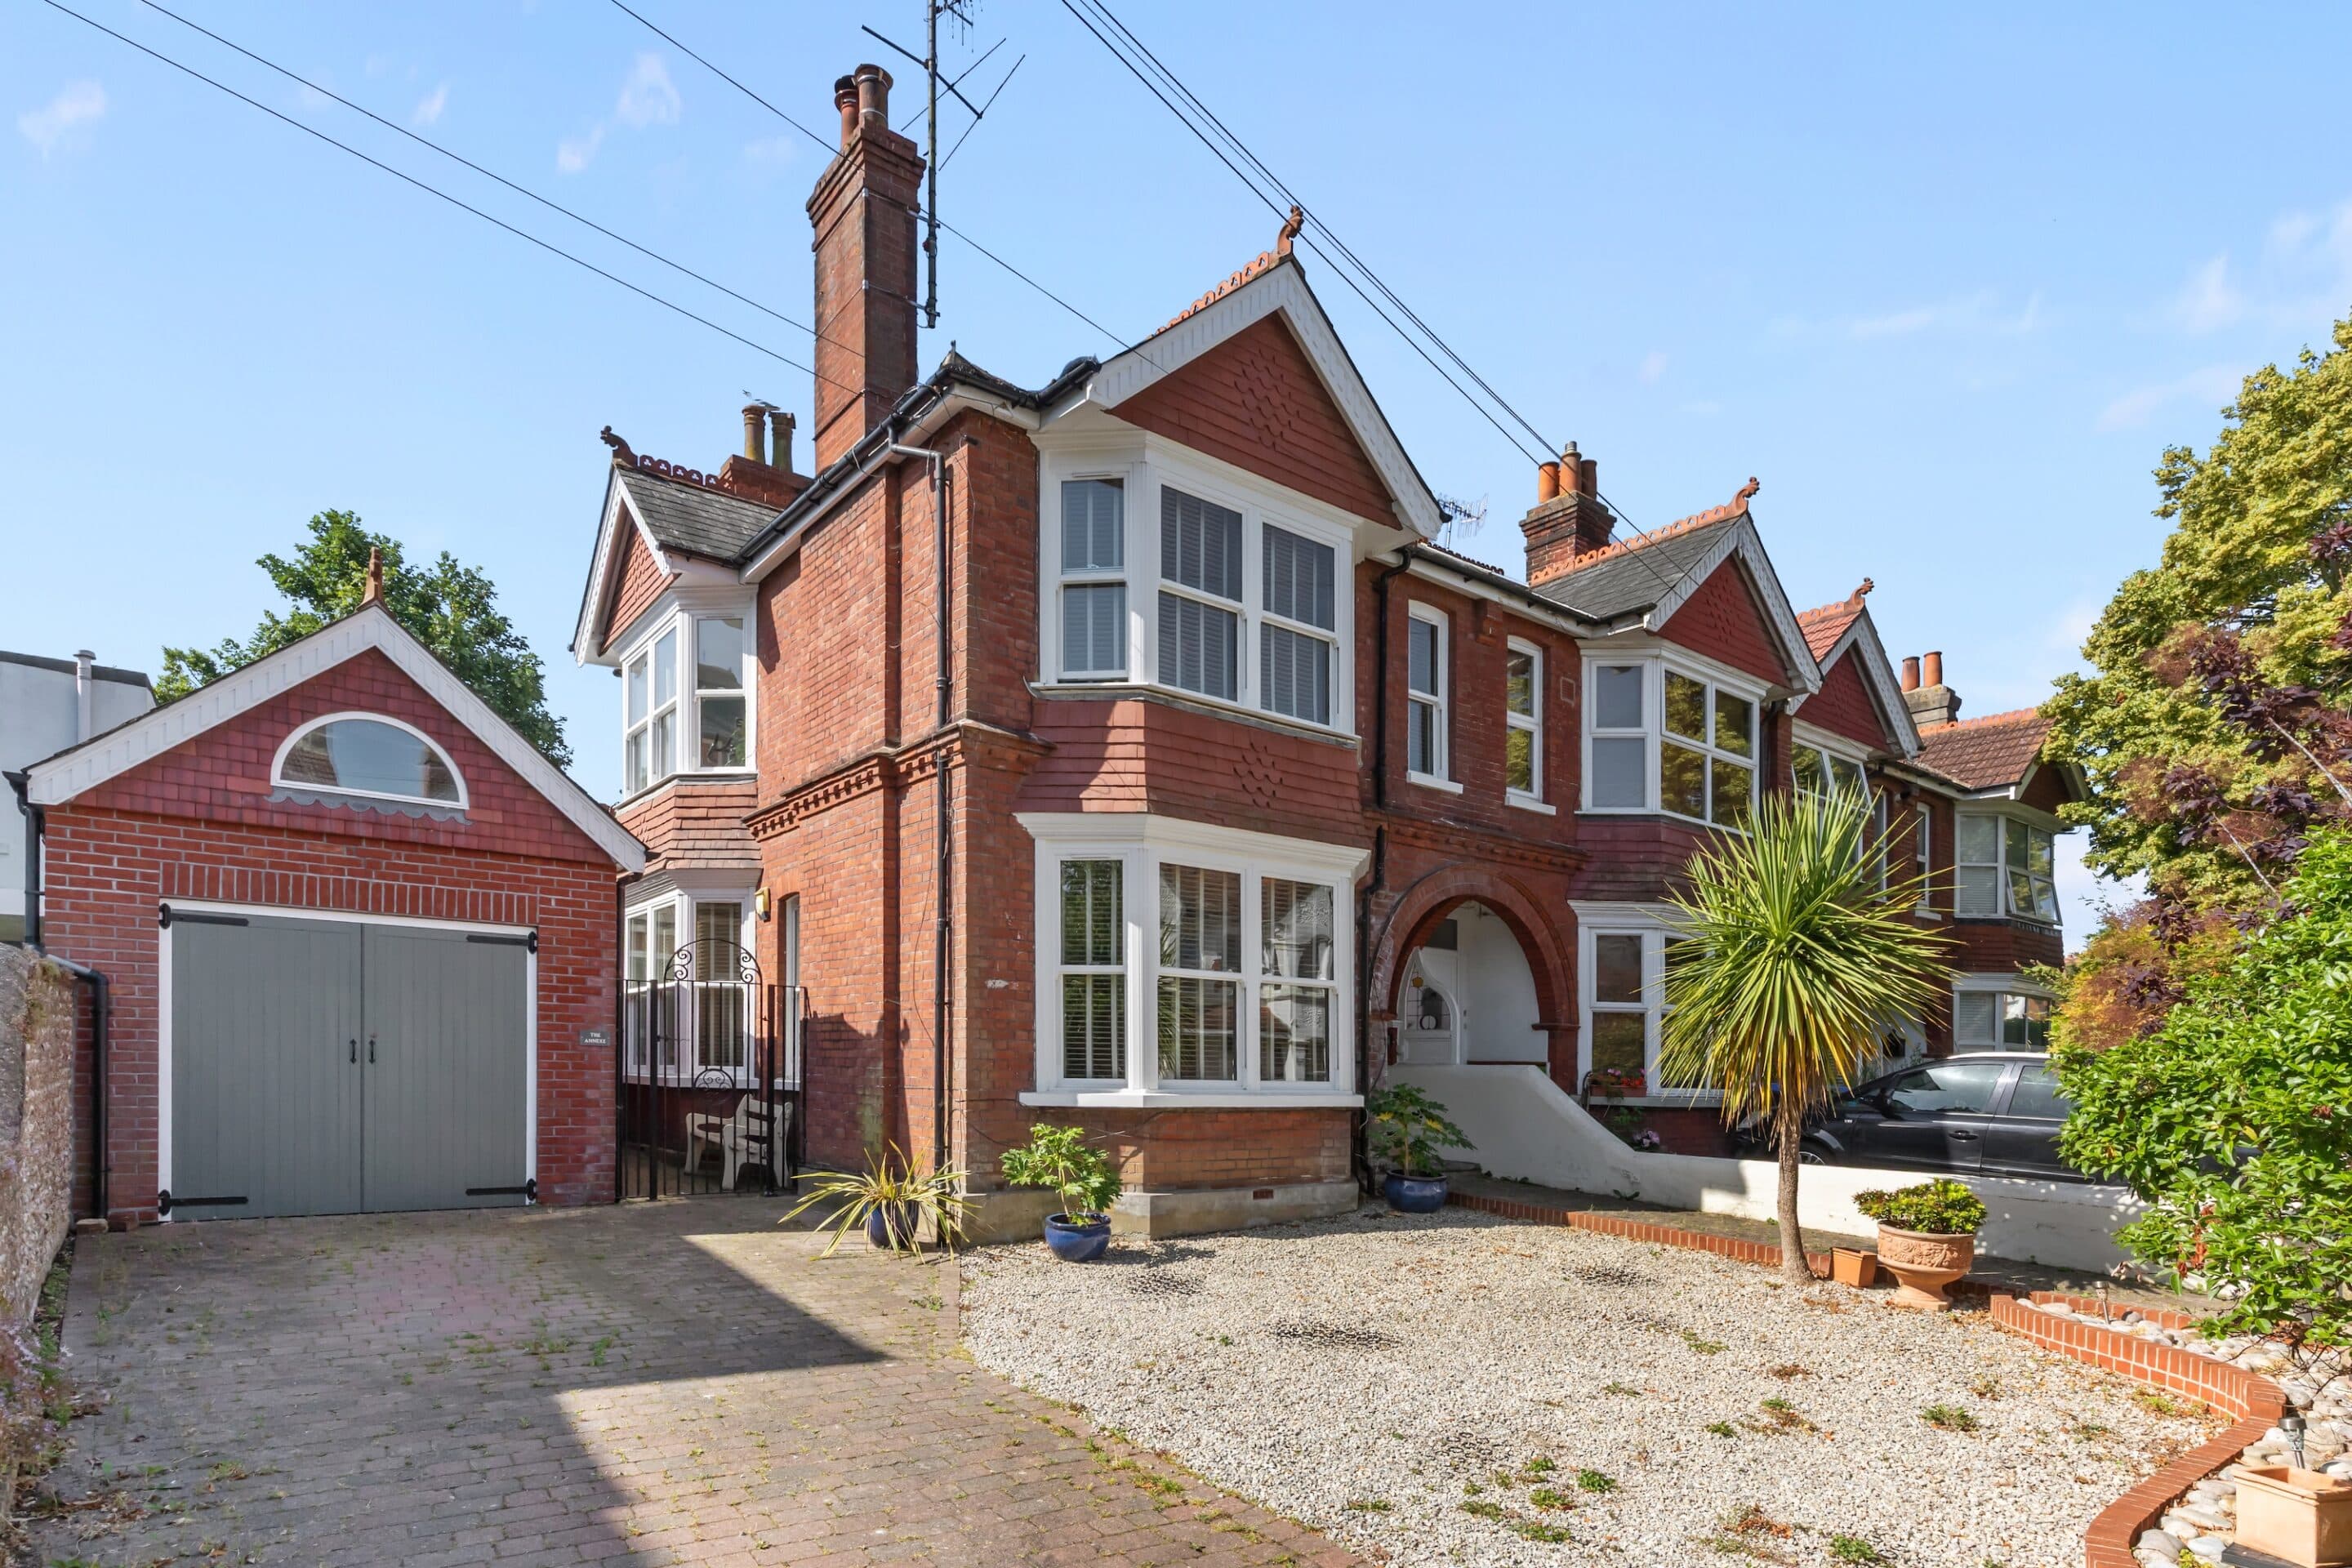
With a beautifully flowing extended layout opening onto a prodigious west facing garden, this exceptional detached home sits peacefully a prized Goring location merely 0.2miles from the Greensward and beach.
Impeccably arranged for modern life, its hugely fluid layout is filled with sunlight that subtly enhances an already undeniable feeling of space. Sitting back from Sea Place behind a private driveway and walled garden, this is a home that's both tastefully sophisticated yet also family friendly.
Step in from the canopied doorway and you'll discover a wonderfully expansive ground floor where a palette of soft muted hues and engineered wood floors give a warming balance to light filled spaces that instantly prompt your shoulders to relax.
Stretching out over the full depth of the house the interconnecting design of two considerable reception rooms connects with a conservatory, generating a fabulous amount of versatile space for everything from day to day life, to entertaining on a grand scale. To the front of this subtly delineated yet open plan arrangement, the refined dining room has wide bay windows and the added elegance of stained glass windows that add a refined pop of colour. Plush carpeting keeps things soft and cosy underfoot, flowing through a wide archway into the adjoining lounge where the sleek minimalist lines of a glass fronted fire sit flush within what could easily become a superior media wall. A more than generous double aspect alcove houses wide French doors that allow views of the garden to be carried through and a considerable conservatory to be a fantastic extension of this inviting space.
The warm timber tones the hallway are echoed in a stylish modern kitchen with a wrap-around arrangement that gives a prized amount of storage and workspace. Beech fronted cabinetry houses an integrated oven and gas hob, a contemporary matte black sink is a thoughtful addition, and there's ample dedicated space and plumbing beneath the black countertops for a freestanding dishwasher and washing machine. This considered room extends into a handy utility area that sits tucked away out of sight and has a secure demi-glazed door to the garden.
A modern ground floor cloakroom is on hand for guests and days spent in the garden.
Beautifully lit from above, the gentle sweep of a wide turning staircase entices you up to the admirably large central landing where a choice of four notably sized bedrooms. Sitting peacefully to the rear, an impeccably proportioned main bedroom has double glazed French doors that open onto a decked west facing balcony that offers an idyllic spot to sit with a morning coffee and look out over the greenery of the garden. A wall of stylish opaque sliding doors reveals a wealth of wardrobe storage and a sophisticated en suite shower room is arranged in a sultry textured slate tile setting.
Teenagers will love the equally immaculate spacious second double bedroom with its matching wall of wardrobes and fitted bay window storage seating. Bedroom three shares the garden views of the main bedroom, while a fourth with a polished wood floor and the character of an oriel window has the potential to be a great home office if needed. Together they share a gorgeous sunlit family bathroom with crisp white clean lines, a countertop basin, full sized bath and walk-in shower. Mirrored mosaics add a finishing dash of glamour, while out on the landing an easily accessible hatch takes you up to the loft.
Step Outside
The brilliantly broad, glazed, sliding doors of the conservatory pull back to let an extensive paved patio become a seamless extension of the ground floor. Superbly sized, it's ideal for al fresco entertaining, afternoon siestas or the simple pleasure of an afternoon reclining in the summer sun.
A high wall and fencing frame this idyllic rear garden giving a coveted measure of privacy. Established trees give seasonal interest bordering the extensive yet well-maintained lawn and flowerbeds are ready for you to add your favourites.
At the front of the property a private driveway and attached garage provide off-road parking for several vehicles. It's good to note that the garage could be transformed into a home office. Gym or play room if preferred (STNC).
In Your Local Area
Conveniently situated within a stroll to the sailing club and Goring seafront as well as the local shops, cafes and restaurants of Goring Road and Aldsworth Parade, this detached family home offers the best of both worlds. The A259 and coast road both supply easy access to the centre of Worthing. The beaches of both Goring and nearby Ferring offer coastal walks and beachfront cafes. The A27 provides convenient commuter routes and Durrington-by-Sea mainline station is just 1 mile from your door.
Disclaimer
Please note we have not tested any apparatus, fixtures, fittings, or services. Interested parties must undertake their own Investigations into the working order of these items. All measurements are approximate and photographs provided for guidance only. The mention of any appliances, apparatus, fixtures, fittings, or services within these particulars does not necessarily mean they are included within the sale.