
Call us
    Sales: 01903 501105Lettings: 01903 608080E: info@matthewanthony.co.uk
    Get a Valuation
    Register
    LogoLogo
    • PROPERTIES FOR SALE
    • AREA GUIDES
    • SELLING
    • SOLD GALLERY
    • PROPERTY VALUATION
    • PROPERTIES TO LET
    • TENANT GUIDE
    • LET GALLERY
    • AREA GUIDES
    • REPORTING MAINTENANCE
    • OUR STORY
    • PROPERTYMARK ACCREDITED
    • PHOTOGRAPHY
    • MEET THE TEAM
    • AREA GUIDES
    • VALUATION
    • REVIEWS
    • NEWS
    • LANDLORDS
    • CONTACT US
    GET A VALUATION
    Logo
    LANDLORDS
    CONTACT US
    Register
    GET A VALUATION
    LogoLogo
    01903 501105GET A VALUATION

    Gatekeepers Drive, Lancing, BN15

    Offers Over £350,000Freehold

    321
    Back to Listings

    Property Calculators

    Mortgage

    Estimated Monthly Mortgage Payment:
    £1,620 /mo.25 Years, 3.75% Interest
    Loan
    £315,000
    Total Repay
    £485,854

    Stamp Duty

    You’ll have to pay the stamp duty of:
    £7,500
    0% up to £125,000
    2% from £125,000 to £250,000
    5% from £250,000 to £350,000
    Your effective stamp duty rate is 2.14%

    Register for Property Alerts

    Register for Property Alerts

    Register for Property Alerts

    We tailor every marketing campaign to a customer’s requirements and we have access to quality marketing tools such as professional photography, video walk-throughs, drone video footage, distinctive floorplans which brings a property to life, right off of the screen.

    Register for Alerts
    Back to Home

    Quik Links 

    About
    Meet the Team
    Area Guides
    Valuation
    Reviews

    Contact 

    325 – 329 Goring Road
    Goring-by-Sea, West Sussex
    BN12 4NX
    Sales: 01903 501105
    Letting: 01903 608080
    E: info@matthewanthony.co.uk

    TDS
    Logo
    Logo
    Logo
    © 2026 Matthew Antony
    Privacy Policy|Terms & Conditions|Cookie Policy|Client Money Handling Procedures|CMP certification
    Powered by

    Gatekeepers Drive, Lancing, BN15

    Offers Over £350,000

    Semi-detached house
    3 Bedrooms2 Bathrooms1 Reception

    Key Information

    Tenure:Freehold
    Council tax band:C
    Broadband:up to 1800Mbps
    Mobile signal:*Based on indoor data coverage
    EEO2ThreeVodafone

    Key Features

    Impressive modern family home
    Excellent large kitchen/diner with integrated appliances
    Popular New Monks Park development
    Pristine main bedroom with deluxe en suite
    Off-road parking
    Two additional notably sized bedrooms
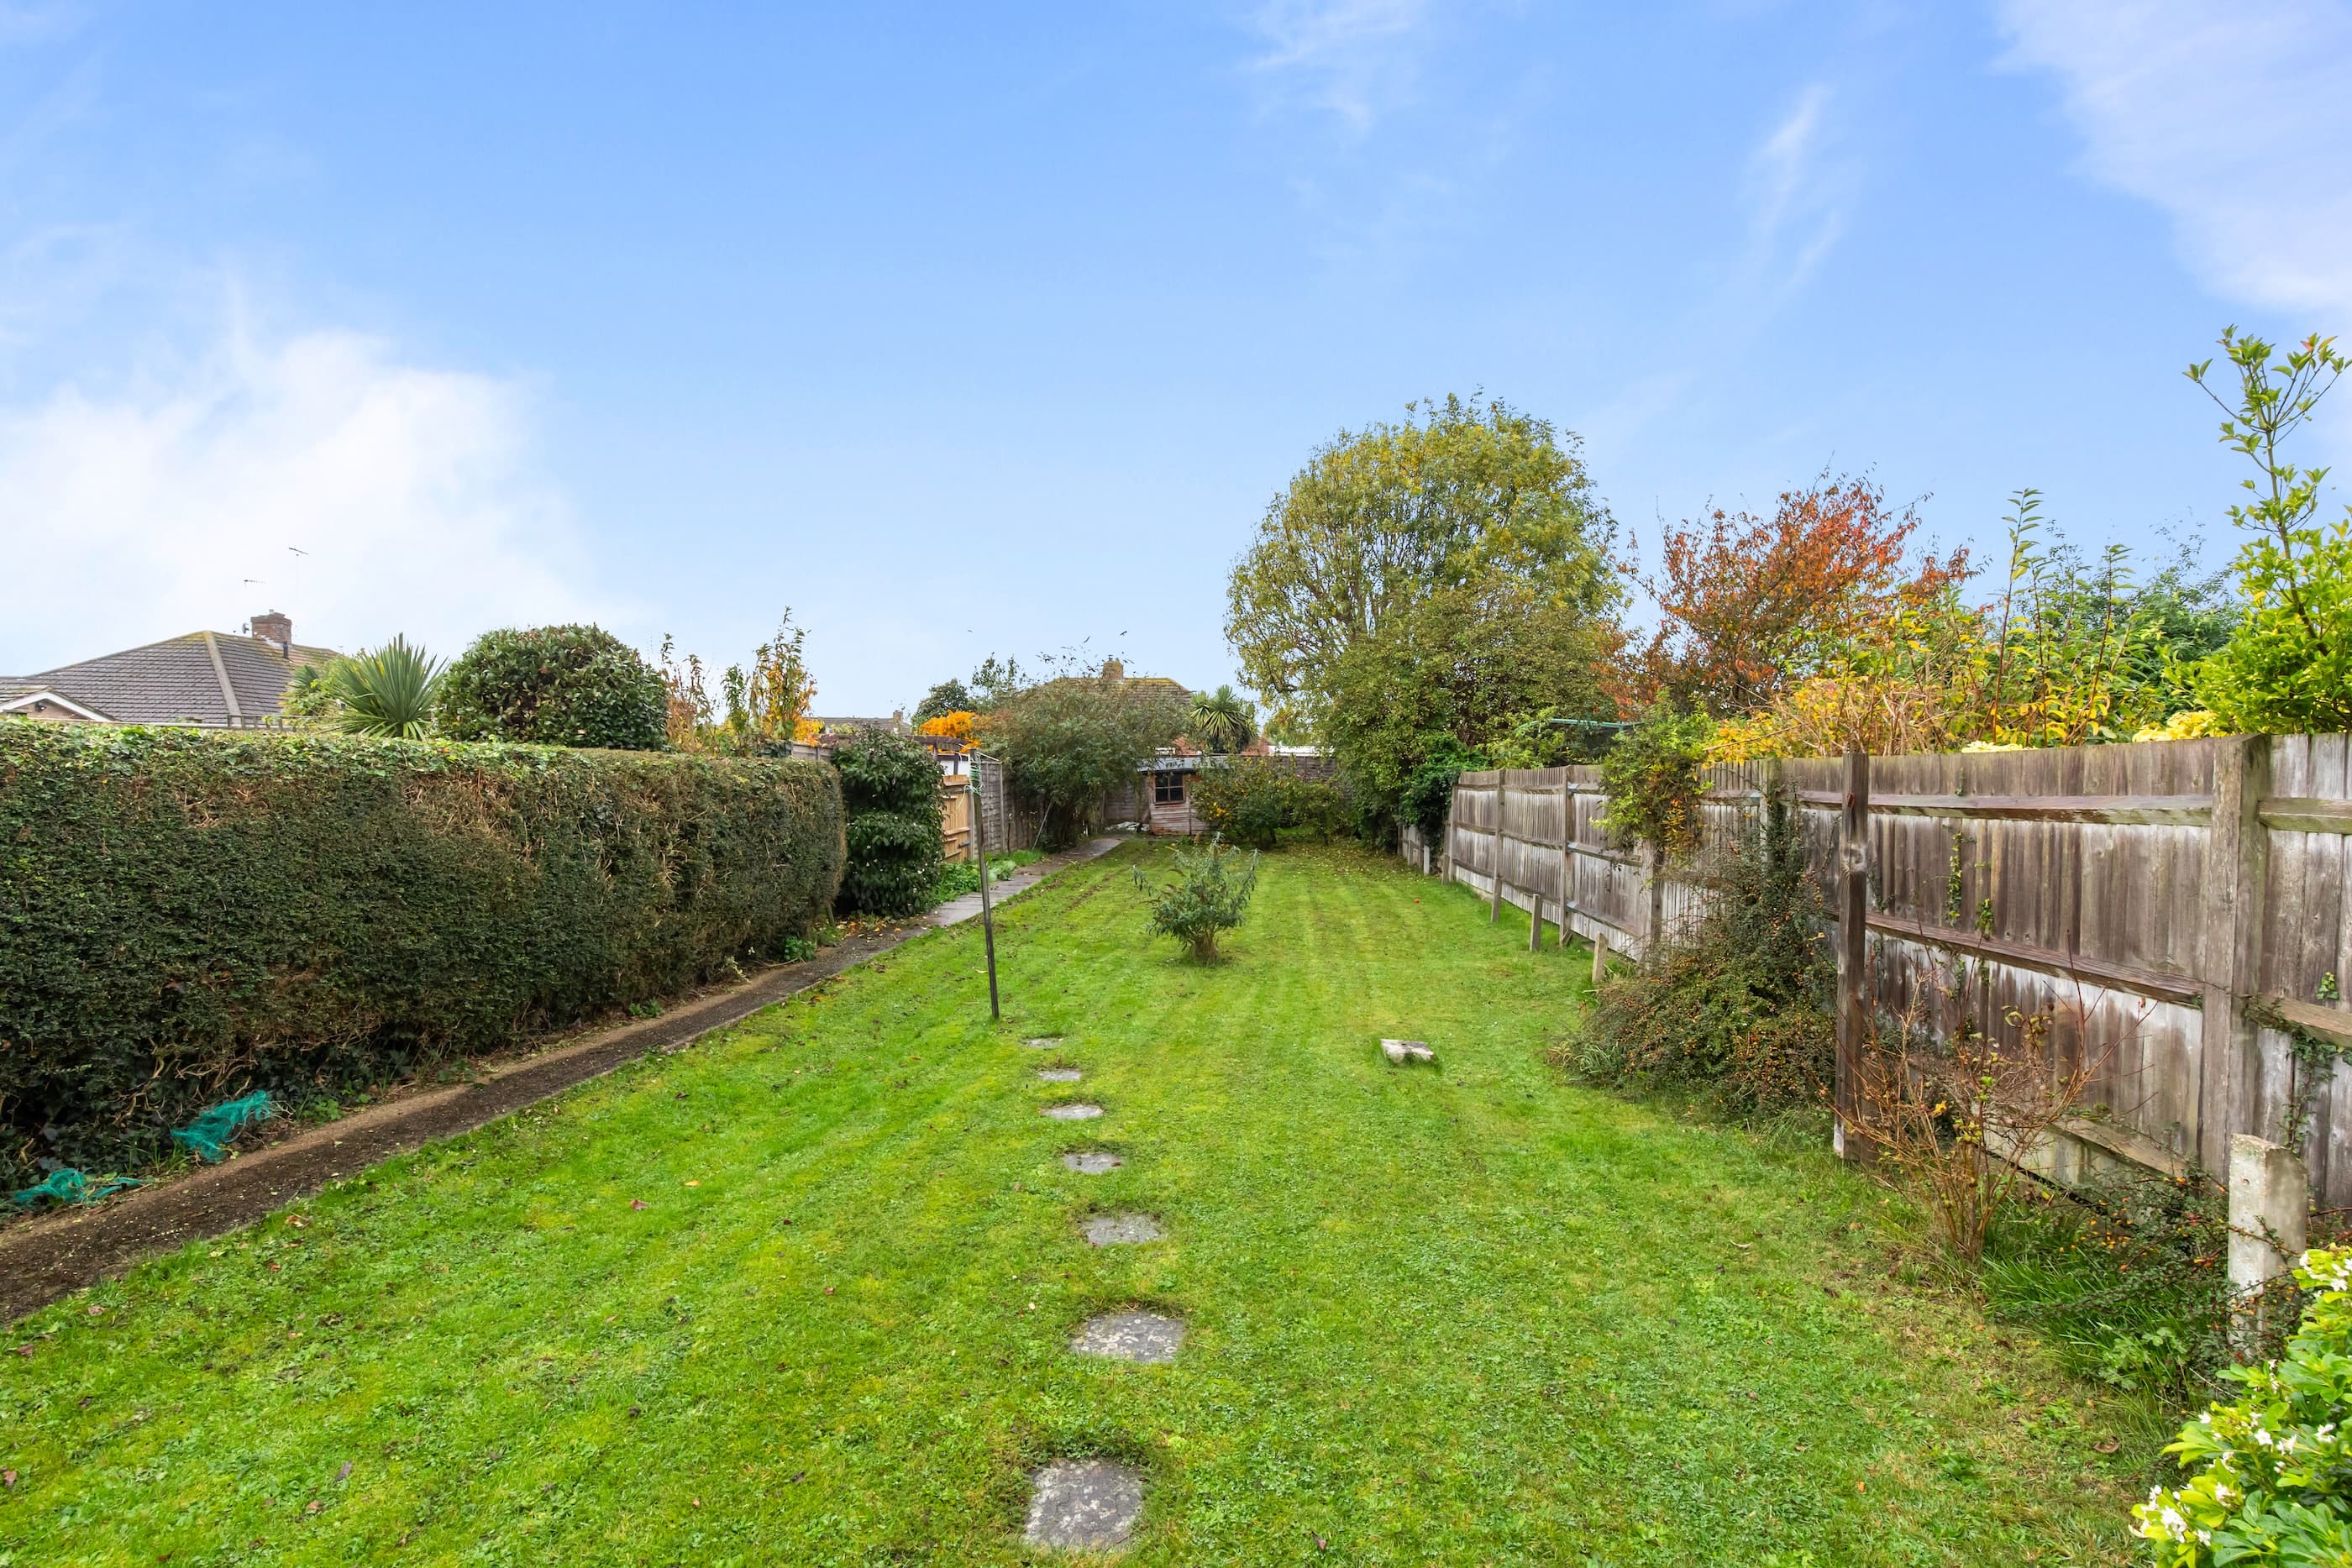
    Enclosed south facing garden
    Stylish contemporary family bathroom
    Light filled lounge with French doors to the patio
    Chain free

    Description

    Stylish, contemporary and opening onto a south facing garden. Impressive three bedroom semi-detached home with leafy views and off-road parking. A large lounge and kitchen/diner are ideal for family life, and a superb main bedroom has a deluxe en suite.

    Step Inside
    Set within a prized modern development by Cala Homes that sits nestled within the surrounding greenery, this is a home that's ready for you to simply move in and unpack.

    The simplicity of a pared-back aesthetic generates a calm and cohesive backdrop to daily life, while the notably generous layout has a free flowing feel and plenty of scope to incorporate a home office if you need one.

    Behind the shelter of a canopied doorway an immaculate entrance hallway instantly prompts a great sense of privacy to a ground floor that's been designed with modern family life in mind. Its recessed coat cupboard and stylish cloakroom sit sleekly back without intruding on the dimensions, while the timber tones of the flooring lead the way to a superbly sized kitchen/diner where it's easy to imagine everything from school day breakfasts to evenings impressing friends with your latest signature dish. The considered u-shaped kitchen is appointed with a first class array of integrated appliances that includes an eye-level oven,hob and fridge freezer, and the large dimensions of the dining area easily accommodate a family sized table with room to spare for a piano or desk.

    Venture further and you'll find that this impressive space connects to a lounge filled with sunlight and leafy views from French doors framed by full height windows. Plush carpeting keeps things cosy and welcoming underfoot and the French doors give you every opportunity to filter out onto the patio of a south facing garden.

    Upstairs a central landing unfolds onto a trio of bedrooms that echoes the outstanding level of presentation. Sitting peacefully to the rear an impeccable main bedroom extends out across the full width of the house creating a truly relaxing retreat at the end of the day. Wide windows give views of the nearby fields, fitted sliding door wardrobes continue the pared-back yet contemporary design and a deluxe en suite shower room with veined tiling adds the perfect finishing touch.

    Two further bedrooms have the flexibility to cater for a growing family as well as anyone longing for a dedicated home office, and together they share a luxury family bathroom where a full size bath with an overhead shower is arranged in a sophisticated stone tile setting.

    Step Outside
    The French doors of the lounge make it easy to step out into the sunshine and enjoy al fresco dining or siestas on the landscaped patio of a south facing garden. High timber fencing creates a cherished measure of privacy without interrupting the views of the neighbouring trees and greenery, while an established lawn gives children a chance to play.

    At the front of the property resident parking bays provide the added bonus of off-road parking.

    In Your Local Area
    Perfectly placed for ease of access to the A27, the beach and South Downs, Gatekeepers Drive offers every convenience. Nearby amenities include a choice of popular independent coffee shops, local stores and supermarkets, Shadwells Playground is close at hand and the beach is just over 1 mile from your door.

    Disclaimer
    Please note we have not tested any apparatus, fixtures, fittings, or services. Interested parties must undertake their own Investigations into the working order of these items. All measurements are approximate and photographs provided for guidance only. The mention of any appliances, apparatus, fixtures, fittings, or services within these particulars does not necessarily mean they are included within the sale.

    Seaside Primary School
    (0.5 miles)
    Outstanding
    Number of pupils: 620
    Age Range: 4 - 11
    North Lancing Primary School
    (0.61 miles)
    Good
    Number of pupils: 407
    Age Range: 4 - 11
    The Globe Primary Academy
    (0.64 miles)
    Good
    Number of pupils: 379
    Age Range: 4 - 11
    Springboard Education
    (0.79 miles)
    Requires Improvement
    Number of pupils: 30
    Age Range: 5 - 18
    Lancing College
    (0.89 miles)
    Number of pupils: 609
    Age Range: 13 - 18
    The Sir Robert Woodard Academy
    (0.89 miles)
    Good
    Number of pupils: 1427
    Age Range: 11 - 18
    Boundstone Nursery School
    (0.89 miles)
    Number of pupils: 139
    Age Range: 3 - 5
    Swiss Gardens Primary School
    (1.43 miles)
    Good
    Number of pupils: 343
    Age Range: 4 - 11
    Sompting Village Primary School
    (1.46 miles)
    Good
    Number of pupils: 362
    Age Range: 4 - 11
    Sompting Abbotts School
    (1.76 miles)
    Number of pupils: 101
    Age Range: 2 - 13

    View Similar Properties

    Langbury Lane, Ferring, BN12

    Guide Price£350,000Freehold

    Terraced house

    Langbury Lane, Ferring, BN12

    311
    View Details
    NEW LISTING - added last Friday
    Add to Favourites
    More properties from the area