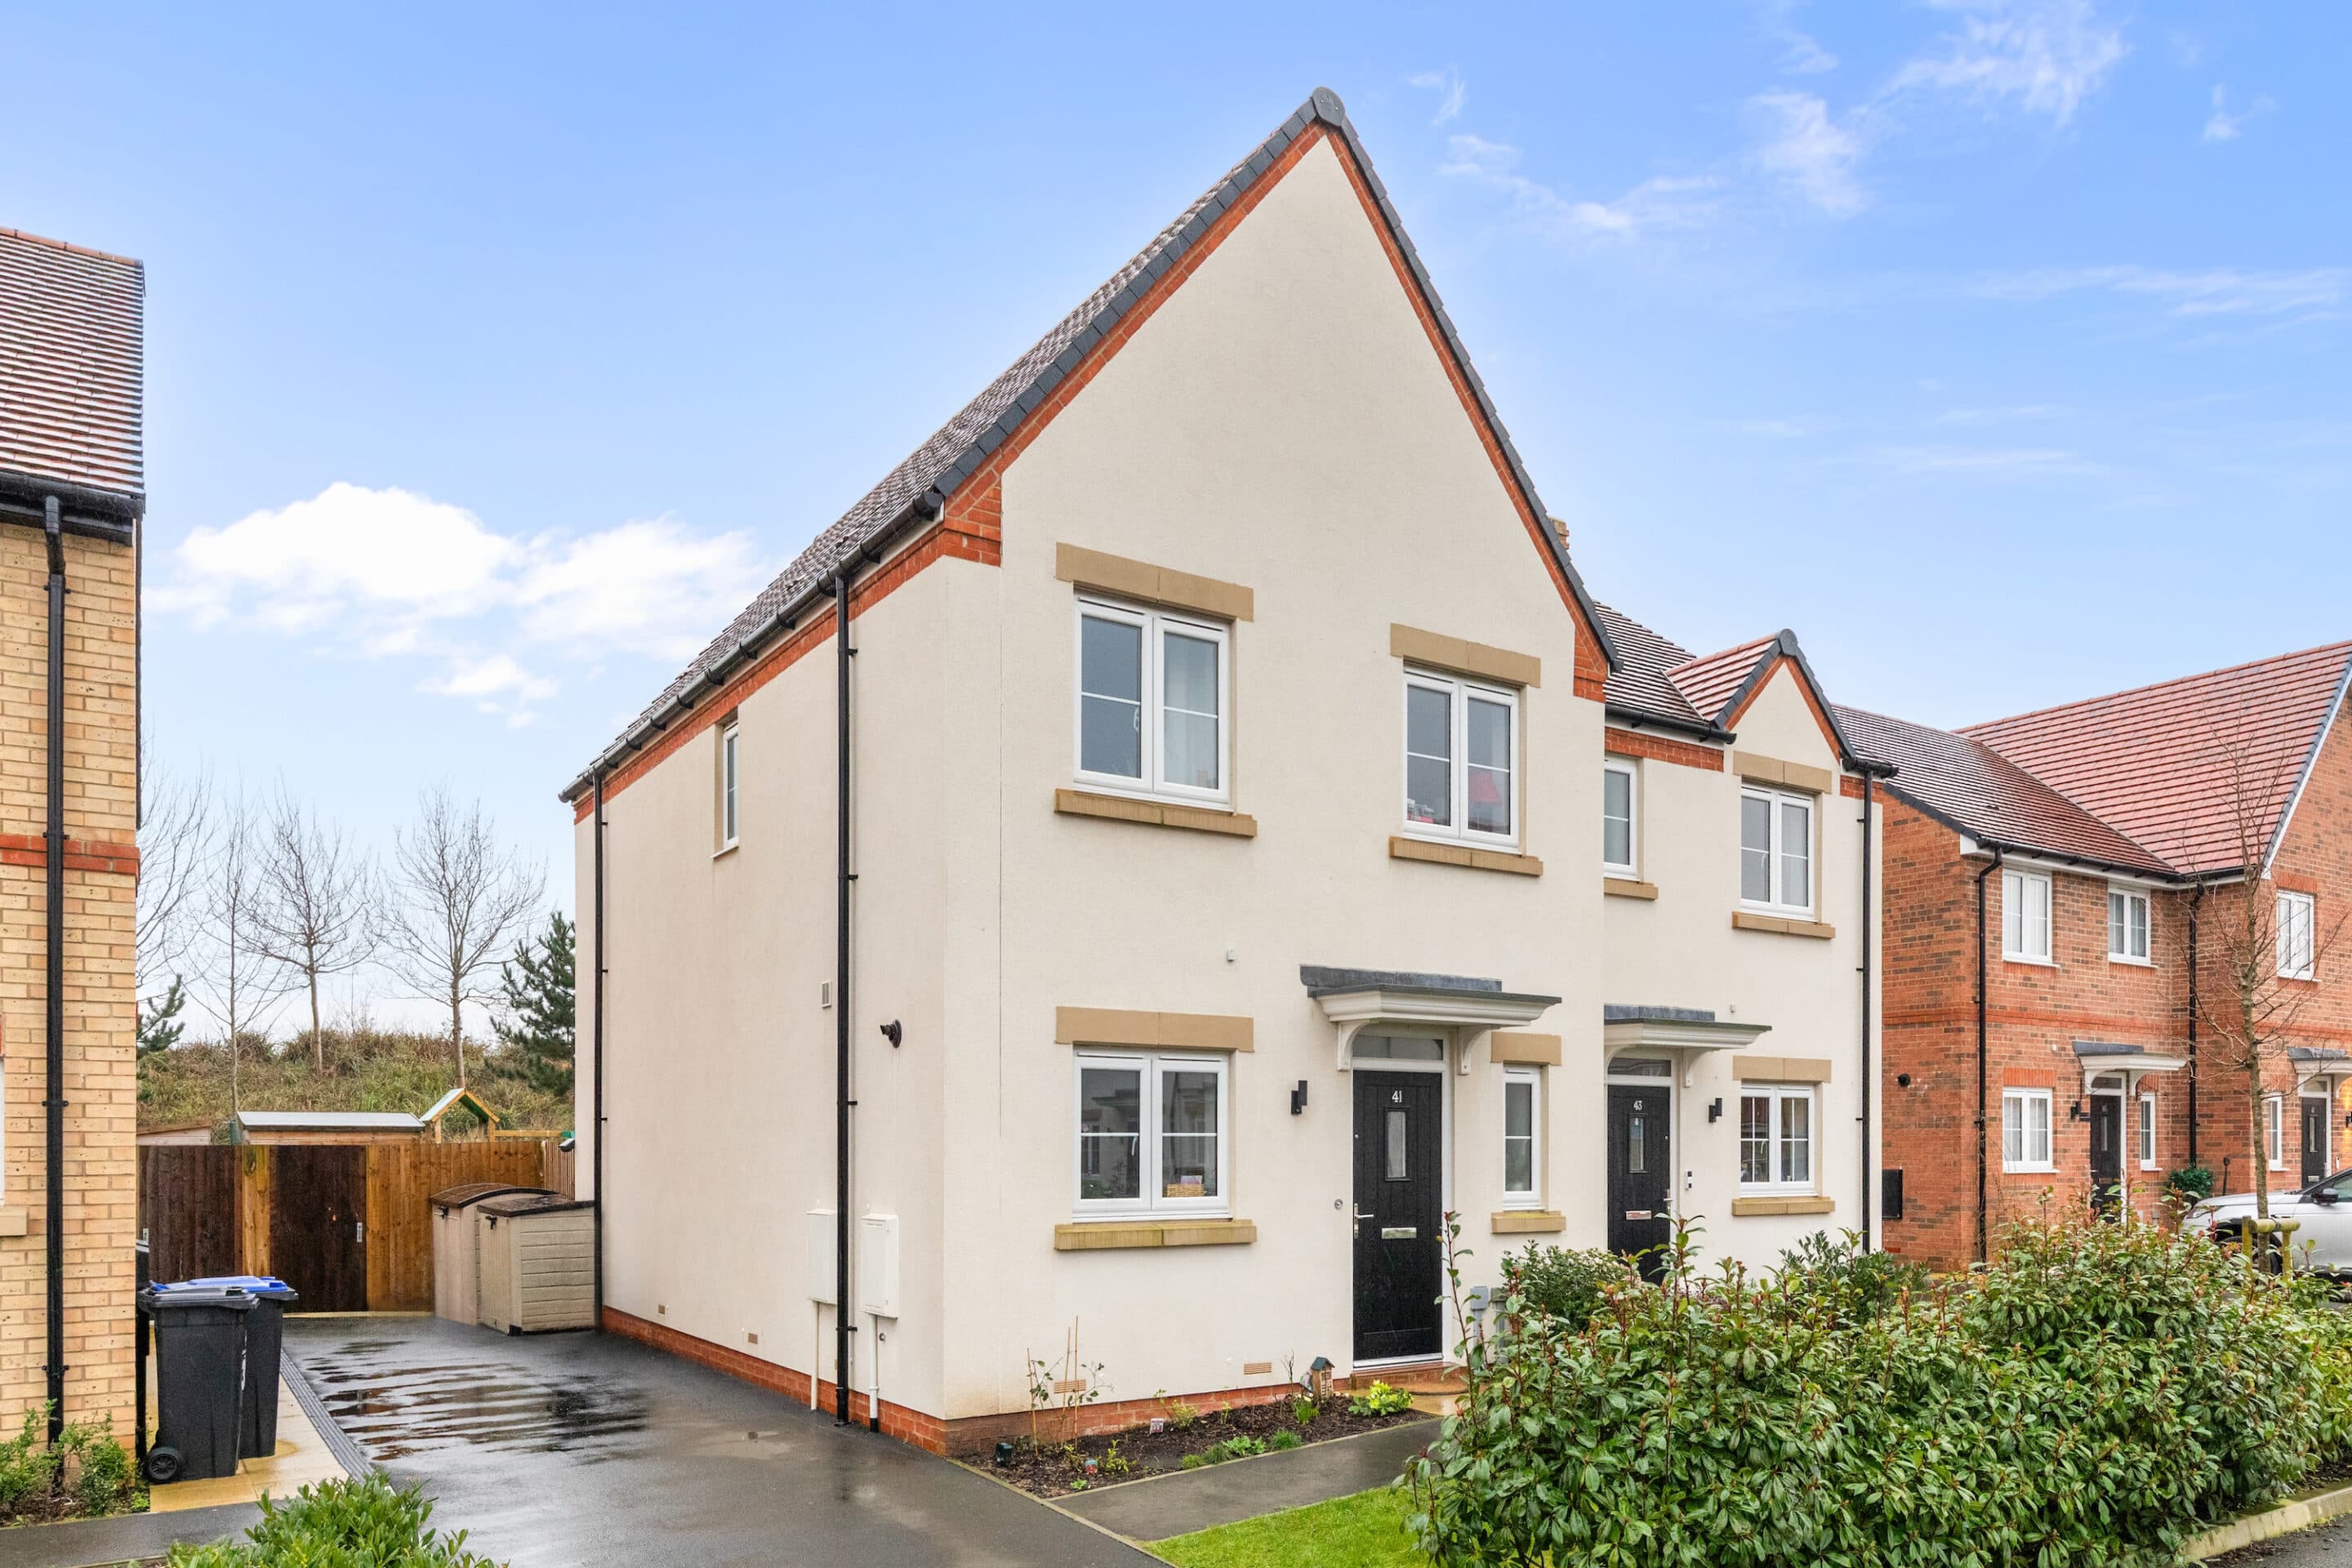
We tailor every marketing campaign to a customer’s requirements and we have access to quality marketing tools such as professional photography, video walk-throughs, drone video footage, distinctive floorplans which brings a property to life, right off of the screen.
Step Inside
In a prized residential road to the north of the village this end of terrace Ferring house is ready to be transformed into a contemporary modern home. Chain free, its already sizable layout and plot provide plenty of options to be extended and arranged to match your needs (STNC).
Sitting back behind a pretty walled garden that gives a lovely sense of distance from passers-by, the canopied doorway of a traditional red brick facade instantly gives a homely first impression. Step inside and you'll find an easy flowing layout in need of redecoration and modernisation. Impressively sized, it's easy to see that the large lounge could be styled into a fantastic place for everyone to spend time together. Wide east facing windows capture the morning sun. A feature fireplace can be updated to add a modern-day focal point and a deep recessed cupboard is on hand to keep things clutter-free. With generous proportions for both seating and dining areas, this sunlit space connects with an adjoining kitchen giving the option to open the ground floor up and generate one highly contemporary open plan living space that could flow out onto the garden (STNC).
Fully fitted with traditional pine country cabinets, the notably sized kitchen/dining room has a wrap-around design that currently houses a full array of freestanding appliances. The original fireplace lends plenty of charm and with a side door already in place to take you out into the garden this is a space that could be extended and fitted with bi-fold or French doors and make it temptingly simple to step out into the fresh air.
A deep cupboard in the inner hallway is on hand for coats, bags or shoes and adds the option of having a pantry, while a ground floor shower room is ready to be remodelled with a luxury modern feel.
With a lovely degree of natural light tumbling in via a south facing window, the upstairs landing unfolds onto a trio of admirably large bedrooms. The main and second double bedrooms each have fitted wardrobes and fireplaces that could be reinstated, and a third single bedroom provides the flexibility to have a home office if needed.
A hatch from the landing gives easy access to the loft above where there's further chance to extend and enhance this family home (STNC) with an extra bedroom, bath/shower room or office the choice is yours!
Step Outside
Stretching out over an enviable 120ft, the idyllic rear garden is somewhere that those who love to relax and those who like to enjoy drinks and meals in the summer sun will adore in equal amounts. With a lovely amount of privacy provided by high fencing and clipped evergreen hedging it stretches down to a timber summerhouse that could be replaced with a modern garden room, pergola or gazebo.
A substantial patio supplies an extensive amount of space for barbeques and al fresco dining while an established lawn has the charm of a stepping stone path and plenty of space for children to play. The detached garage to the side adds further options in the transformation of this Ferring home, combining with the extensive private driveway at present to give a wealth of off-road parking.
In your local area
Langbury Lane is located to the north of the village approximately half a mile from the popular independent shops, cafes and restaurants that sit across from the village green close to a doctor's surgery, dentist and library. The nearby A259 provides easy access to Highdown Gardens, the centre of Worthing, an Asda superstore and the A27, while Sea Lane extends directly down from the village to the beach. Goring-by-Sea mainline station is merely 1.4miles.
Disclaimer
Please note we have not tested any apparatus, fixtures, fittings, or services. Interested parties must undertake their own Investigations into the working order of these items. All measurements are approximate and photographs provided for guidance only. The mention of any appliances, apparatus, fixtures, fittings, or services within these particulars does not necessarily mean they are included within the sale.