- Spacious detached double fronted 3 storey family home
- Enclosed wrap-around gardens
- Garage and gated driveway
- Planning Permission in place for a single storey extension
- 2 reception rooms including a double aspect living room with bay windows
- Modern kitchen opening onto a patio
- Beautiful main bedroom with deluxe en suite and bay windows
- Top floor second bedroom en suite
- Four additional double bedrooms, family bathroom and 2 cloakrooms
- Within circa half a mile to the beach
Detached, spacious and superbly styled residence with wrap-around gardens, store room and Planning Permission for a single storey annexe. A stroll from the beach, a stunning 3 storey layout with top floor kitchenette.
Step Inside
Thought to date back to the mid-1900's and merely a short stroll from the beach and Marine Gardens, this exceptional family home sits in a prized corner plot encompassed by the privacy of wrap-around gardens. Its double fronted mock-Tudor facade stretches out hinting at the impressive amount of space inside, while Planning Permission is already place to add an additional single storey extension (reference AWDM/1645/24).
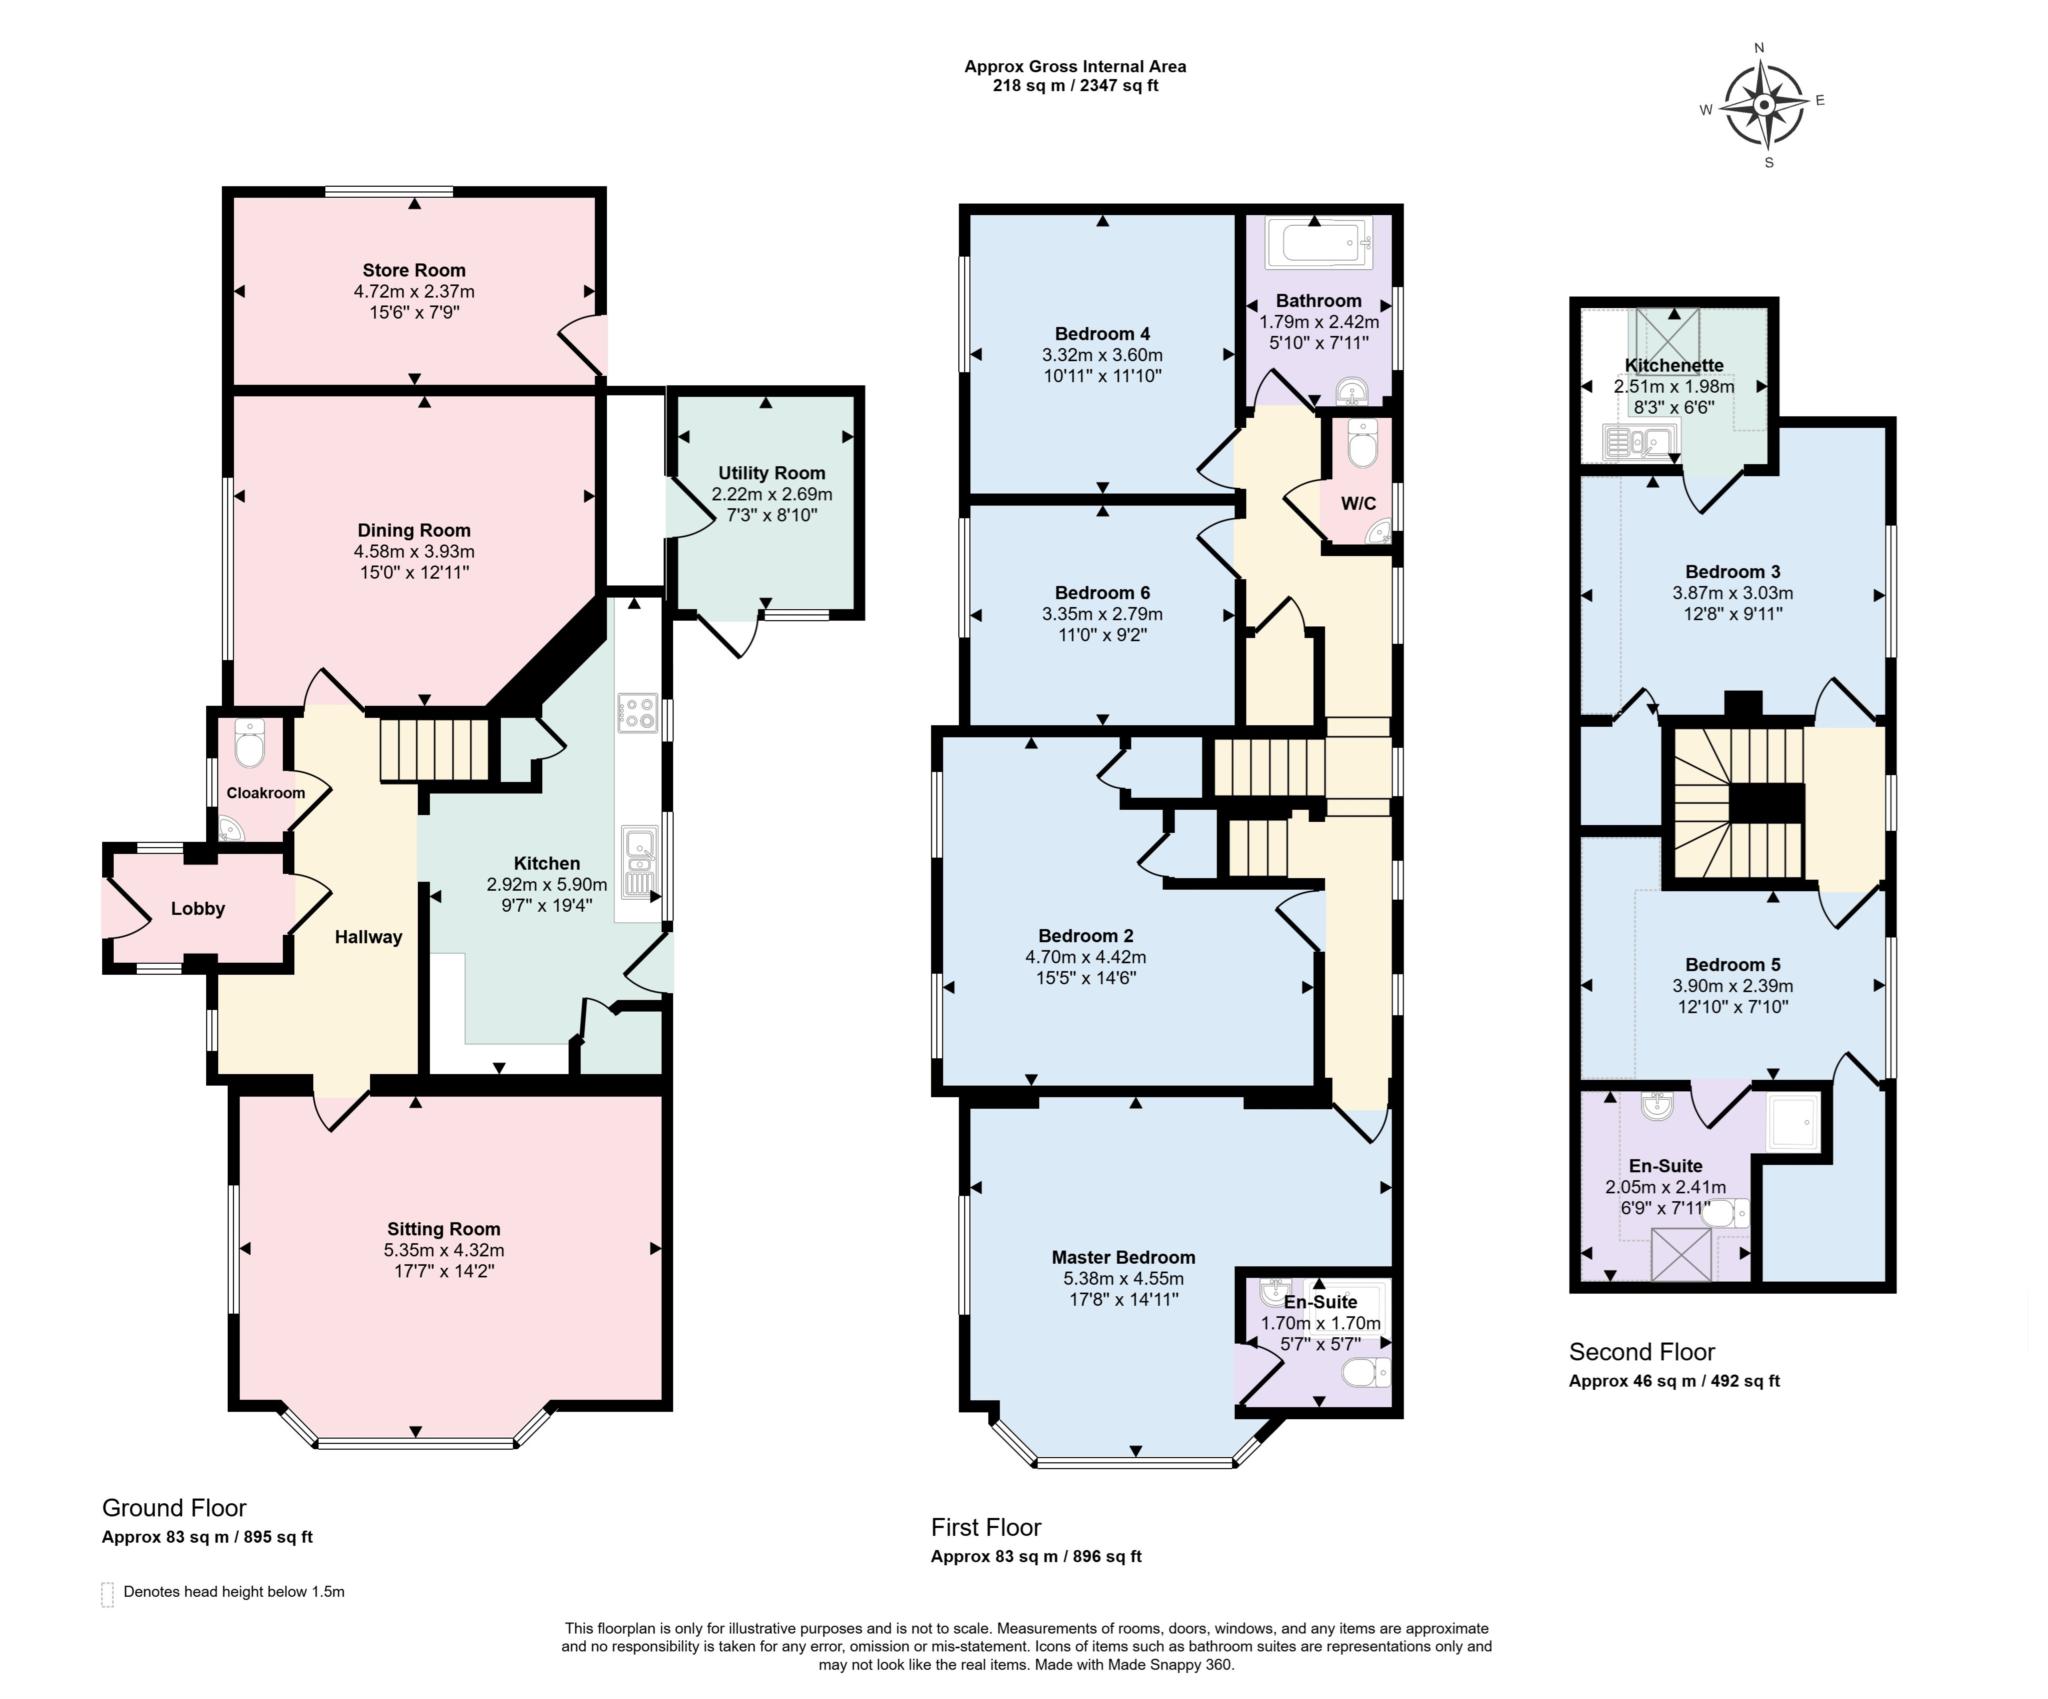
Behind an enclosed entrance porch a large central hall unfolds onto the fluidity of a ground floor arranged with modern family life utmost in mind. To either side sit a duo of beautifully styled reception rooms with a wealth of space in which to relax, entertain and spend quality time with both family and friends. Enviably sized, a double aspect living room with the sweeping breadth of wide bay windows pairs a classic column radiator and timber toned ceiling with the refined hues of a heritage blue colour scheme. Equally capable to be tailored to your own needs, across the hall a seriously stylish family/dining room has the detailing of demi panelled teal blue walls and the tropical detailing of tastefully deluxe patterns that together generate a fantastic pop of colour and character.
Explore further and to the rear you'll find the more pared-back clean lines of a contemporary kitchen with an integrated hob and double oven as well as dedicated space for further freestanding appliances. A breakfast bar provides ample chance to have a coffee station and a leaded glass door makes it effortlessly easy to step out onto a considerable patio for al fresco drinks and dinners in the sunshine. With gorgeous tropical patterns of its own, an impeccable cloakroom is on hand for guests and completes the ground floor.
With sunlight tumbling down from above, the classic turns of the central staircase lead the way to the upper two storeys peppered with an array of six exemplary double bedrooms. The elegantly large main bedroom echoes the living room with an expanse of bay windows and has the luxury of a waterfall shower in a pristine en suite shower room arranged in a sleek herringbone tile setting. Three additional bedrooms continue the lovely flow of light and space, sharing a family bathroom that has a separate cloakroom/WC.
Ideal for teenagers in search of their own privacy and independence, two additional double bedrooms sit on the top floor away from the main accommodation. Both have the clean fresh feel that features throughout each bedroom. One has the added advantage of an en suite shower room and a fully fitted kitchenette, generating a host of options for a self-contained guest annexe or a great games/cinema/gym room the choice is yours!
Step Outside
Framed by high timber fencing, the eternal charm of a traditional lych gate opens onto wrap-around gardens that conjure a fantastic amount of outdoor space that give everyone the chance to spend time together or find their own personal retreat. Paved patios are ideal for everything from a morning coffee to afternoon siestas and al fresco entertaining, while established lawns give plenty of room for a children's play areas with an enclosed trampoline, climbing frame and slide. An attached store room is handy for garden tools, bikes and patio furniture.
To the side of the house there is a gated driveway providing the convenience of secure off-road parking.
In your local area
A tree-lined road, Southview Gardens is just moments from Marine Gardens and merely a leisurely stroll to the beach and promenade. The coast road and nearby Mill Road both take you into the town centre while closer to home Mill Road and Goring Road are filled with both independent and high street cafes, shops, bars and restaurants.
West Worthing mainline station is approximately only 0.6mile walk from your door and local schools in include St John's Preschool, West Park Primary, Davison High School for Girls, Bohunt School, Worthing High School, Durrington High School and St Andrew's High School.
Council Tax
Adur & Worthing, Band F
Notice
Please note we have not tested any apparatus, fixtures, fittings, or services. Interested parties must undertake their own investigation into the working order of these items. All measurements are approximate and photographs provided for guidance only.
| Utility |
Supply Type |
| Electric |
Unknown |
| Gas |
Unknown |
| Water |
Unknown |
| Sewerage |
Unknown |
| Broadband |
Unknown |
| Telephone |
Unknown |
| Other Items |
Description |
| Heating |
Gas Central Heating |
| Garden/Outside Space |
Yes |
| Parking |
Yes |
| Garage |
No |
| Broadband Coverage |
Highest Available Download Speed |
Highest Available Upload Speed |
| Standard |
8 Mbps |
0.8 Mbps |
| Superfast |
73 Mbps |
20 Mbps |
| Ultrafast |
5500 Mbps |
5500 Mbps |
| Mobile Coverage |
Indoor Voice |
Indoor Data |
Outdoor Voice |
Outdoor Data |
| EE |
Likely |
Likely |
Enhanced |
Enhanced |
| Three |
Enhanced |
Enhanced |
Enhanced |
Enhanced |
| O2 |
Enhanced |
Enhanced |
Enhanced |
Enhanced |
| Vodafone |
Likely |
Likely |
Enhanced |
Enhanced |
Broadband and Mobile coverage information supplied by Ofcom.