- 3 Bedrooms
- Ideal for a family looking to create their own home
- Modern kitchen
- Bath with Shower Over
- Garden
- Garage
- Gas fired central heating
- Close to local amenities
- Available Now
- Unfurnished
Tucked away in a quiet cul-de-sac this deceptively spacious three-bedroom family home offers generous accommodation together with a private rear garden, garage and off-road parking.
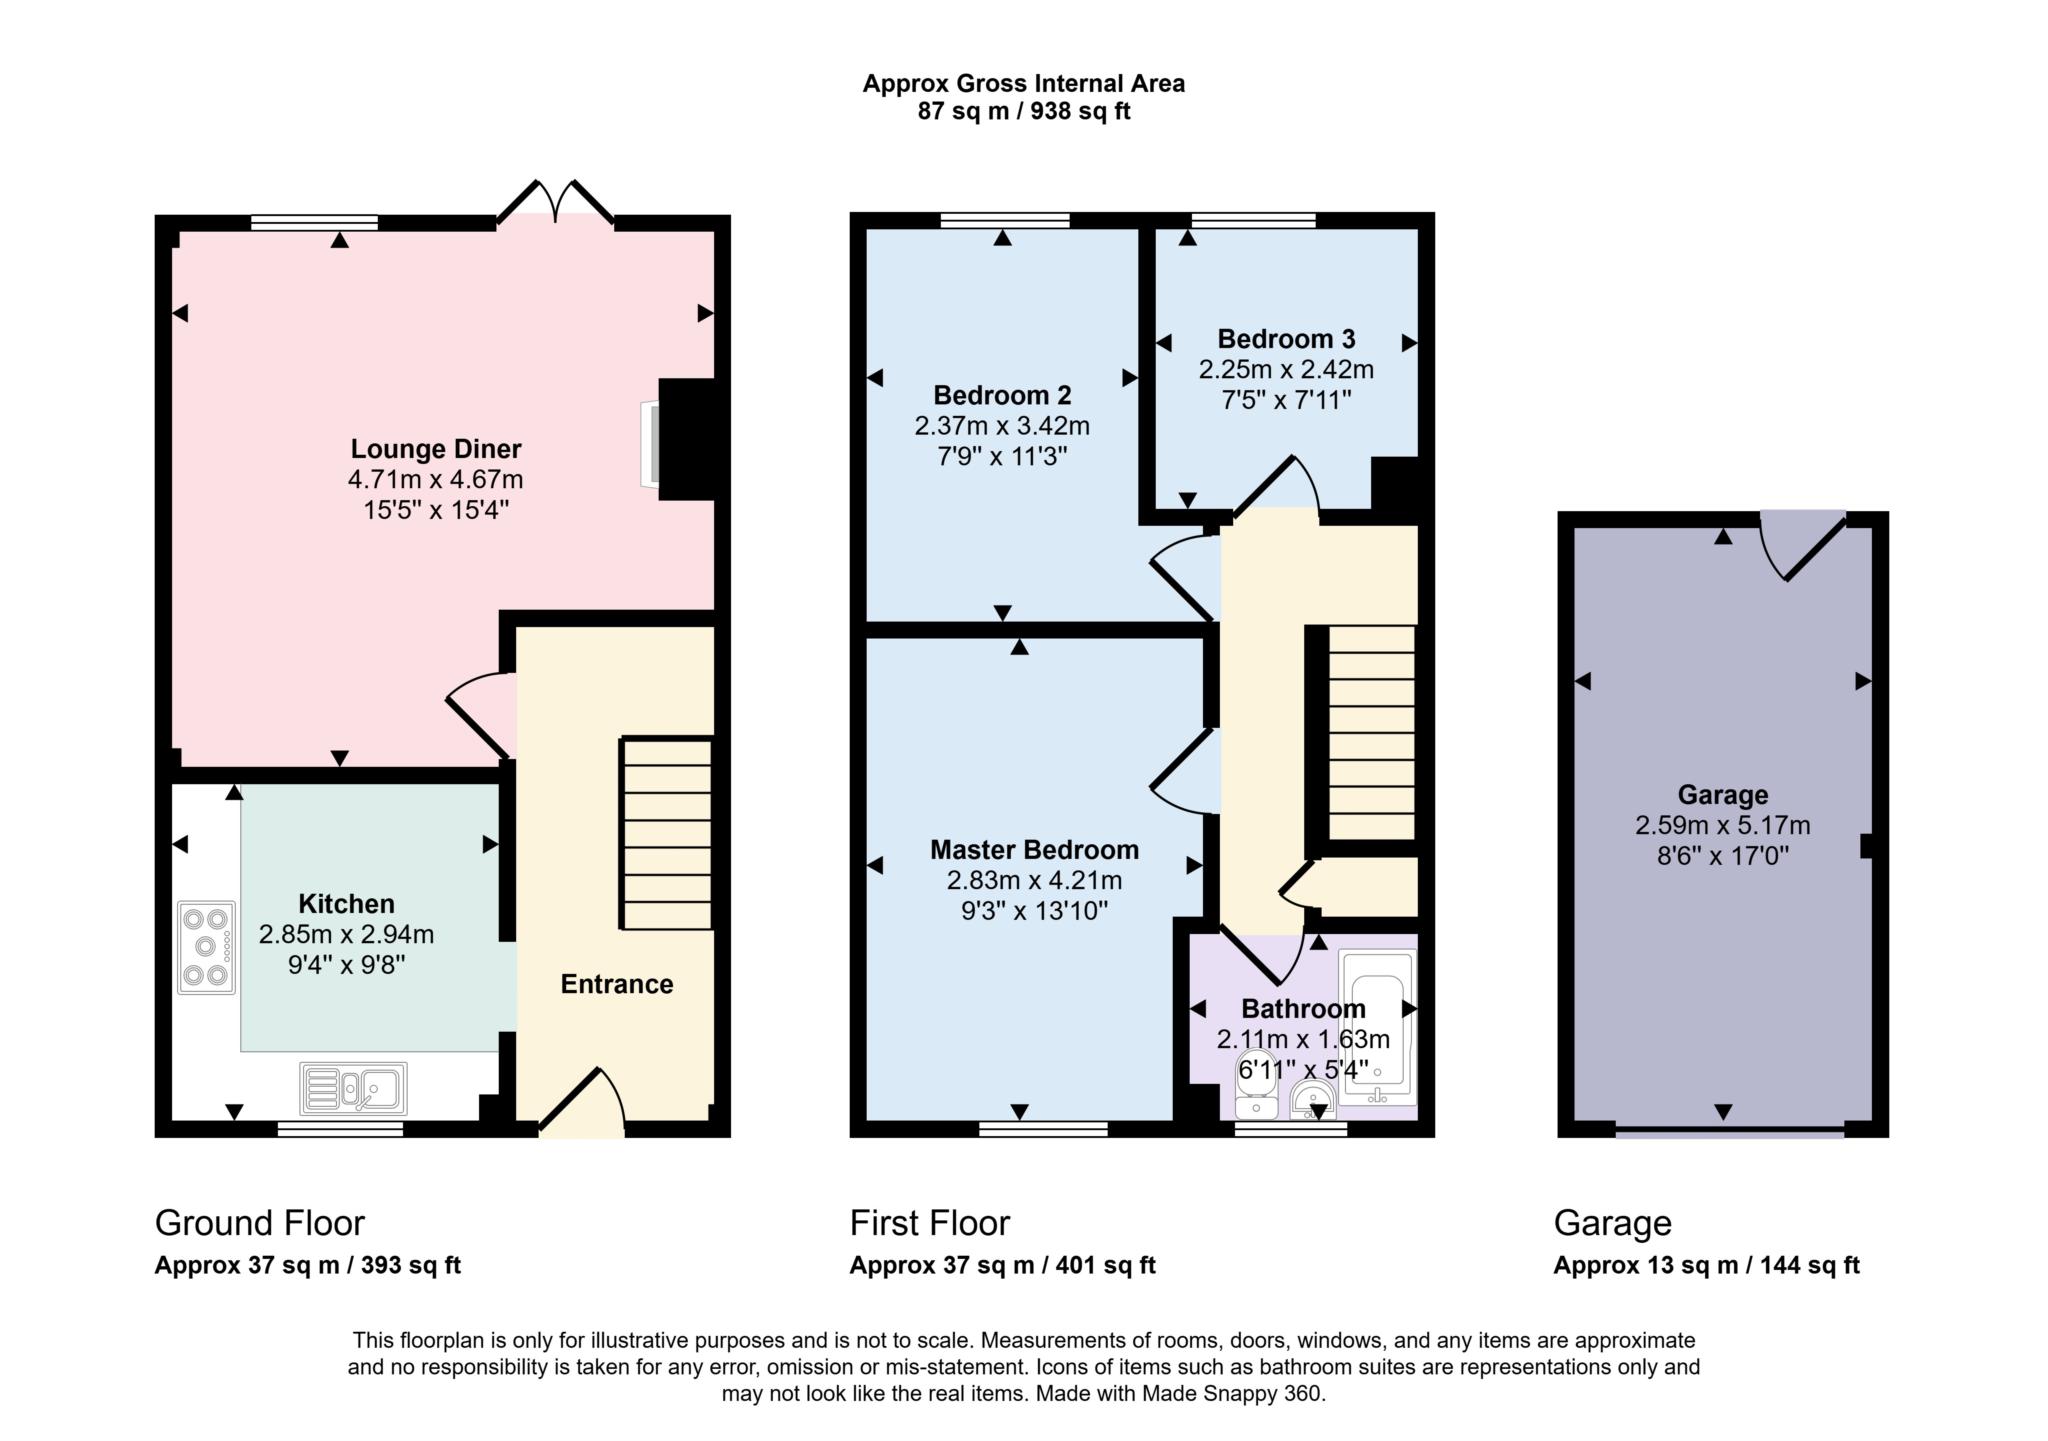
The ground floor welcomes you with an entrance hall leading to a bright and exceptionally spacious living/dining room. A feature fireplace creates an attractive focal point, whilst French doors open directly onto the rear garden, making the room ideal for both everyday family life and entertaining.
The separate fitted kitchen offers an excellent range of wall and base units, generous worktop space and room for appliances, with a pleasant outlook to the front of the property.
On the first floor are three well-proportioned bedrooms, including an impressive principal bedroom, together with a family bathroom fitted with a white suite and shower over the bath.
T.
Outside, the rear garden is mainly laid to artificial lawn with a paved patio, providing an ideal setting for summer dining and relaxing. To the front, there is a small garden, driveway parking and the added benefit of a private garage.
Situated within easy reach of local shops, highly regarded schools, David Lloyd Leisure Centre and the A27, the property also offers convenient access to Worthing town centre, mainline railway stations and the South Downs National Park.
Deposit: £2,019.00
Council Tax
Adur & Worthing, Band C
Notice
All photographs are provided for guidance only.
In line with HMRC`s Money Laundering, Terrorist Financing and Transfer of Funds (Information on the Payer) Regulations 2017, all buyers are legally required to complete an online identity verification check. The cost of this check is £24.50 (inc. VAT) per person.
The following are permitted payments which we may request from you:
a) The rent
b) A refundable tenancy deposit (reserved for any damages or defaults on the part of the tenant) capped at no more than five weeks' rent where the annual rent is less than £50,000, or six weeks' rent where the total annual rent is £50,000 or above
c) A refundable holding deposit (to reserve a property) capped at no more than one week's rent
d) Payments to change the tenancy when requested by the tenant, capped at £50, or reasonable costs incurred if higher
e) Payments associated with early termination of the tenancy, when requested by the tenant
f) Payments in respect of utilities, communication services, TV licence and council tax; and
g) A default fee for late payment of rent and replacement of a lost key/security device, where required under a tenancy agreement
Please call us if you wish to discuss this further.
| Utility |
Supply Type |
| Electric |
Mains Supply |
| Gas |
Mains Supply |
| Water |
Mains Supply |
| Sewerage |
Mains Supply |
| Broadband |
None |
| Telephone |
None |
| Other Items |
Description |
| Heating |
Gas Central Heating |
| Garden/Outside Space |
Yes |
| Parking |
No |
| Garage |
Yes |
| Broadband Coverage |
Highest Available Download Speed |
Highest Available Upload Speed |
| Standard |
6 Mbps |
0.7 Mbps |
| Superfast |
178 Mbps |
24 Mbps |
| Ultrafast |
1800 Mbps |
1000 Mbps |
| Mobile Coverage |
Indoor Voice |
Indoor Data |
Outdoor Voice |
Outdoor Data |
| EE |
Enhanced |
Enhanced |
Enhanced |
Enhanced |
| Three |
Enhanced |
Enhanced |
Enhanced |
Enhanced |
| O2 |
Enhanced |
Likely |
Enhanced |
Enhanced |
| Vodafone |
Likely |
No Signal |
Enhanced |
Enhanced |
Broadband and Mobile coverage information supplied by Ofcom.