- Extended Four-Bedroom Semi-Detached Home
- Attractive Cul-de-Sac Overlooking Residents' Green
- Impressive Open-Plan Kitchen/Dining/Family Room
- Separate Bay-Fronted Sitting Room
- Versatile Ground-Floor Bedroom/Home Office
- En-Suite Shower Room
- Stylishly Refitted Family Bathroom
- Westerly Facing Rear Garden
- Two Substantial Connected Garden Studios
- Driveway Parking and Owned Solar Panels
Tucked away in a particularly attractive cul-de-sac setting, directly opposite a large residents' green, this thoughtfully extended four-bedroom semi-detached home offers generous and versatile accommodation designed with modern family life in mind. From its spacious open-plan living areas to the two substantial garden studios, every part of the property has been adapted to provide flexibility, comfort and room to grow.
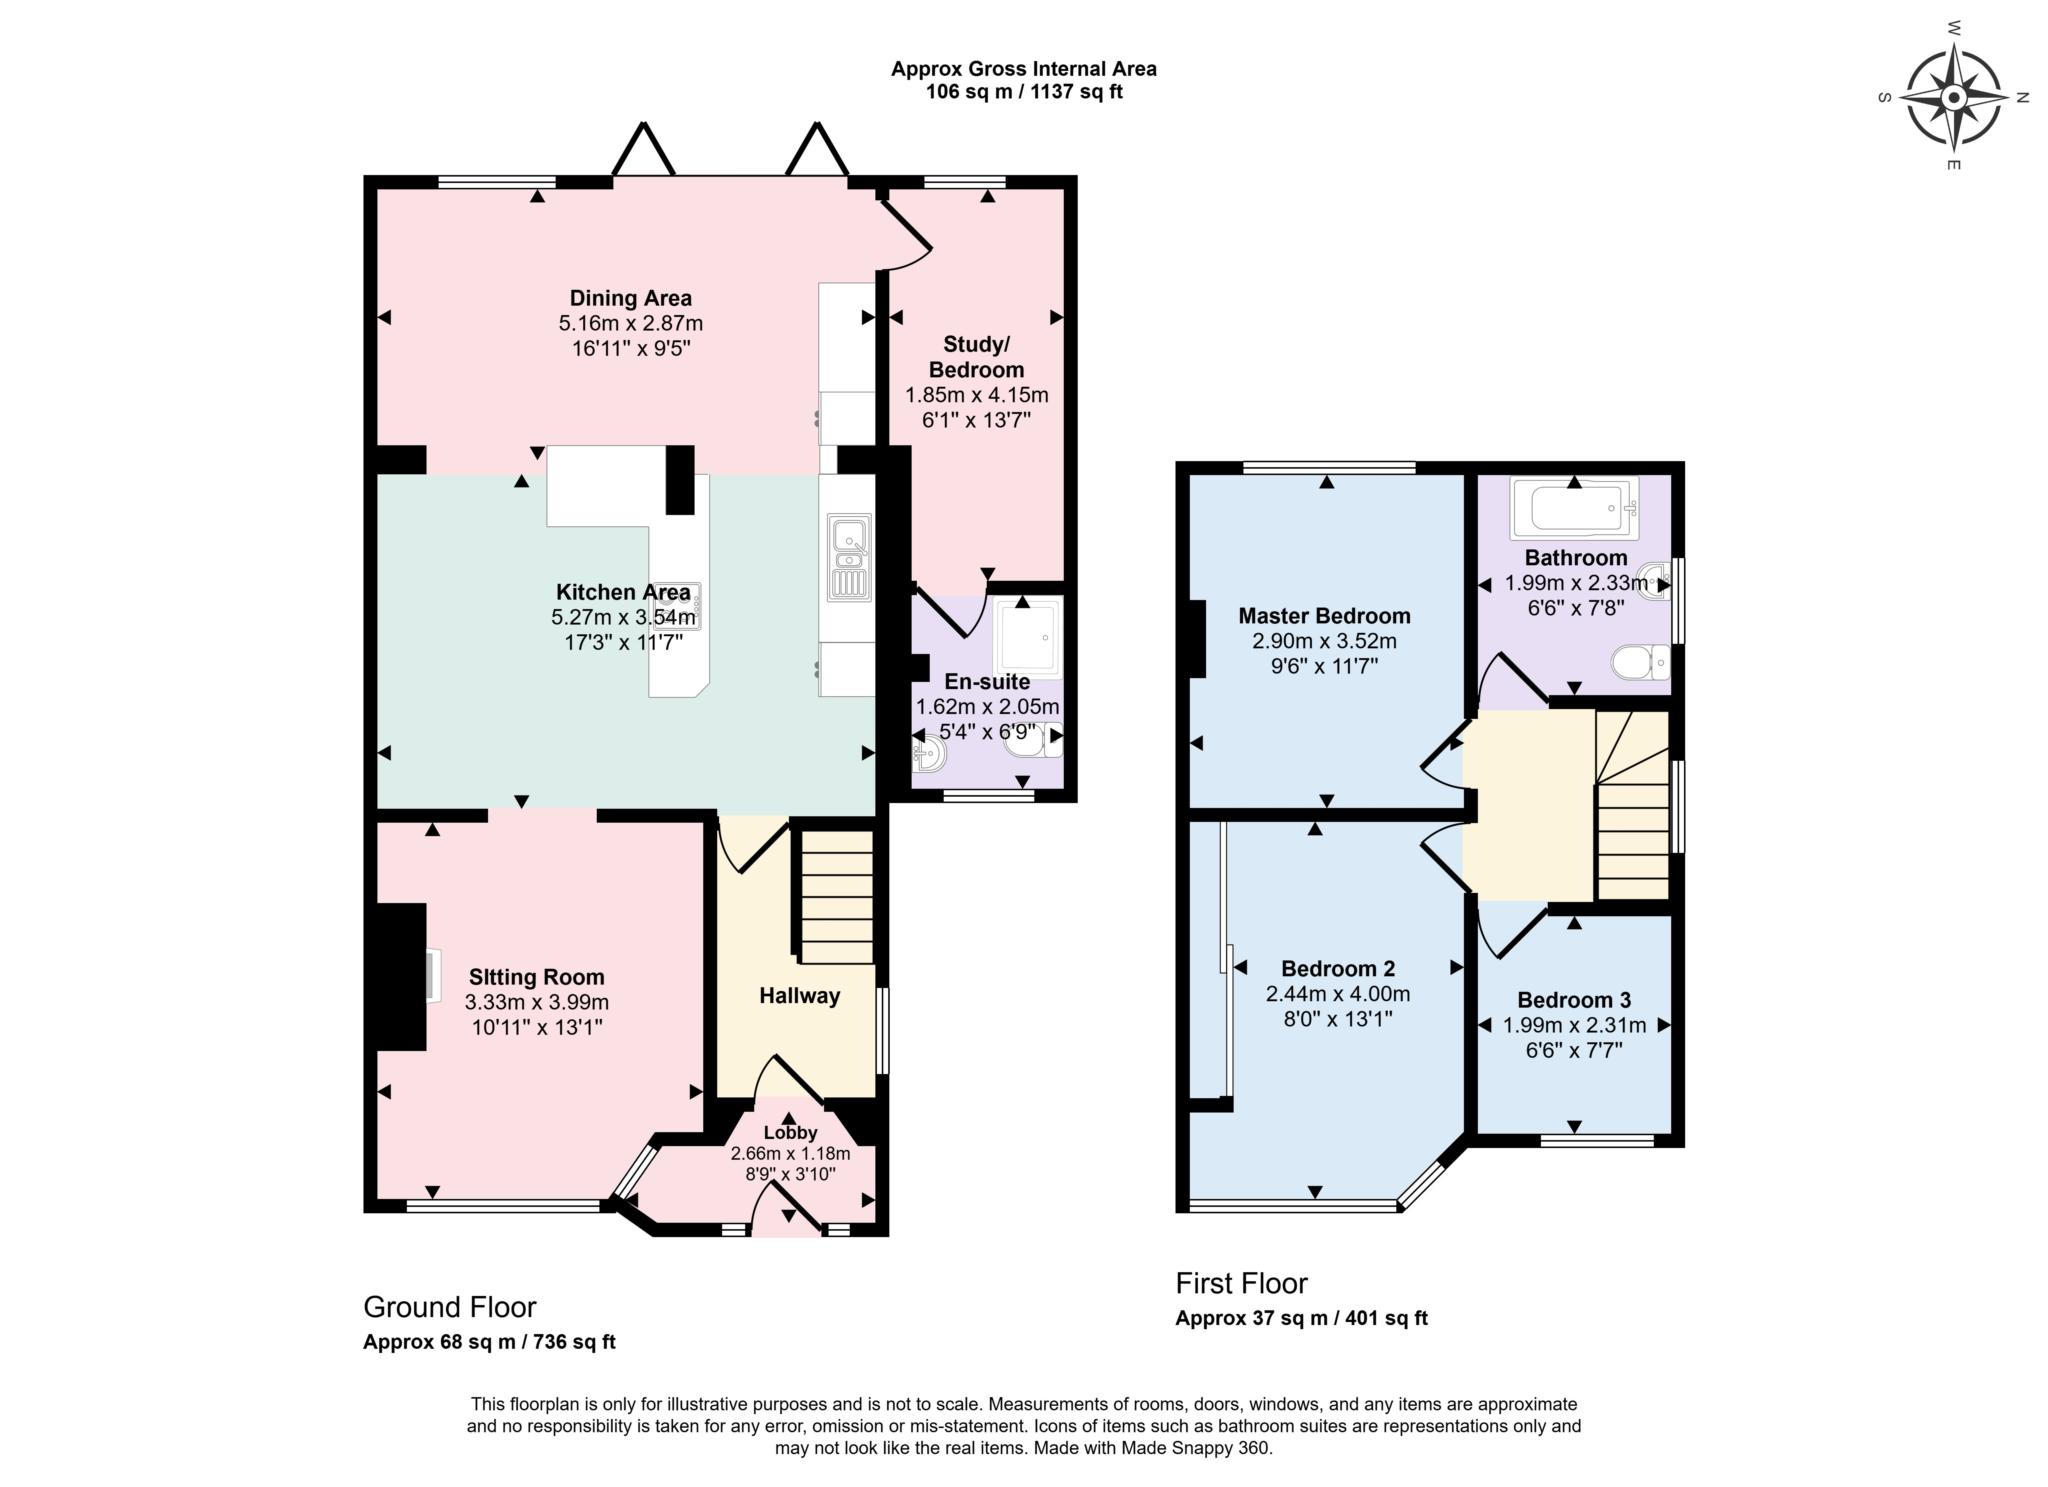
Stepping inside, the entrance hall leads into a welcoming bay-fronted sitting room. A wonderfully comfortable space in which to relax, its generous proportions allow for plenty of seating, while the wide bay window draws in an abundance of natural light.
The real heart of the home lies beyond, where an impressive extension has created a beautifully sociable open-plan kitchen, dining and family room. The kitchen is arranged around a central island, providing additional workspace and an informal place to sit, while the surrounding accommodation offers ample room for a large dining table and a relaxed family seating area. With direct access to the garden, it is a space that works equally well for busy weekday mornings, family meals and entertaining friends.
Also on the ground floor is a versatile fourth bedroom, currently arranged as a home office and benefiting from its own en-suite shower room. This flexible space could suit a wide variety of needs, whether used for working from home, accommodating guests or providing a degree of independence for an older child or family member.
Upstairs, there are three further bedrooms, each offering comfortable and well-presented accommodation. These are served by a stylishly refitted family bathroom, completing a practical first-floor arrangement.
Outside, the westerly facing rear garden provides a lovely setting in which to enjoy the afternoon and evening sunshine. Mainly laid to lawn, with a slate patio immediately adjoining the house, it offers space for children to play as well as somewhere to dine and relax outdoors.
At the far end of the garden are two substantial connected outbuildings, currently arranged as office and studio spaces. These are an exceptional addition to the property and could lend themselves to home working, creative pursuits, a gym or recreational space, subject to individual requirements.
To the front, a private driveway provides off-road parking alongside an established lawned garden. The property also benefits from owned solar panels, helping to support greater energy efficiency.
Mersham Gardens is especially popular for its peaceful, family-friendly setting, with the residents' green creating a wonderful sense of space directly outside the house. Local shops can be found at Mulberry Parade and along Goring Road, while West Park Primary School and Goring-by-Sea railway station are also within easy reach. The seafront, South Downs and wider amenities of Worthing town centre are all readily accessible, making this an exceptionally well-positioned family home.
Council Tax
Adur & Worthing, Band D
Notice
Please note we have not tested any apparatus, fixtures, fittings, or services. Interested parties must undertake their own investigation into the working order of these items. All measurements are approximate and photographs provided for guidance only.
Situated about 2 miles to the West of the Town Centre, Goring-by-Sea as the name suggests nestles the West Sussex coastline. With its long stretches of pebbled and shingled beaches, it's the perfect area for those who enjoy the outdoors life style or just the calm of the sea.
Goring benefits from having a thriving village community and ample shopping precinct which include cafes, restaurants, local produce outlets and retail shops. Goring also benefits from a mainline Train Station, so, ideal for commuters looking for a short commute into Brighton (35 mins) or the City (London Bridge approx. 1:30mins).
From a property point of view, Goring covers all the bases, whether its 1 bed flats or 5 Bed Detached houses, it has everything on offer.
Goring is home to the Worthing Sailing Club which has an excellent provision for Sea farers of all abilities including a fantastic Juniors section.
| Utility |
Supply Type |
| Electric |
Unknown |
| Gas |
Unknown |
| Water |
Unknown |
| Sewerage |
Unknown |
| Broadband |
Unknown |
| Telephone |
Unknown |
| Other Items |
Description |
| Heating |
Ceiling Heating |
| Garden/Outside Space |
Yes |
| Parking |
Yes |
| Garage |
No |
| Broadband Coverage |
Highest Available Download Speed |
Highest Available Upload Speed |
| Standard |
Unknown |
Unknown |
| Superfast |
Unknown |
Unknown |
| Ultrafast |
Unknown |
Unknown |
| Mobile Coverage |
Indoor Voice |
Indoor Data |
Outdoor Voice |
Outdoor Data |
| EE |
Unknown |
Unknown |
Unknown |
Unknown |
| Three |
Unknown |
Unknown |
Unknown |
Unknown |
| O2 |
Unknown |
Unknown |
Unknown |
Unknown |
| Vodafone |
Unknown |
Unknown |
Unknown |
Unknown |
Broadband and Mobile coverage information supplied by Ofcom.